

152 Forest StreetFranklin, MA 02038
Mortgage Calculator
Monthly Payment (Est.)
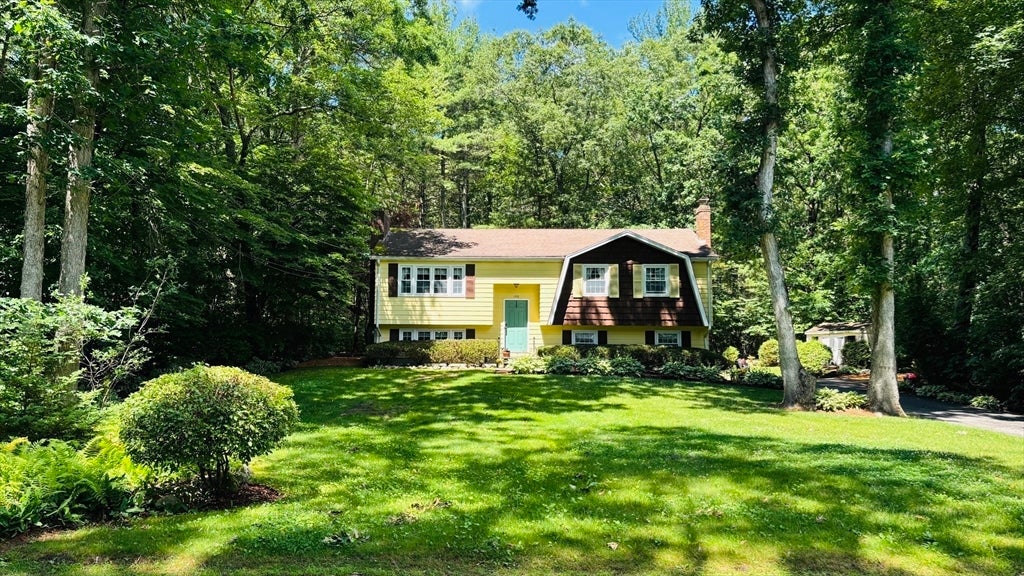
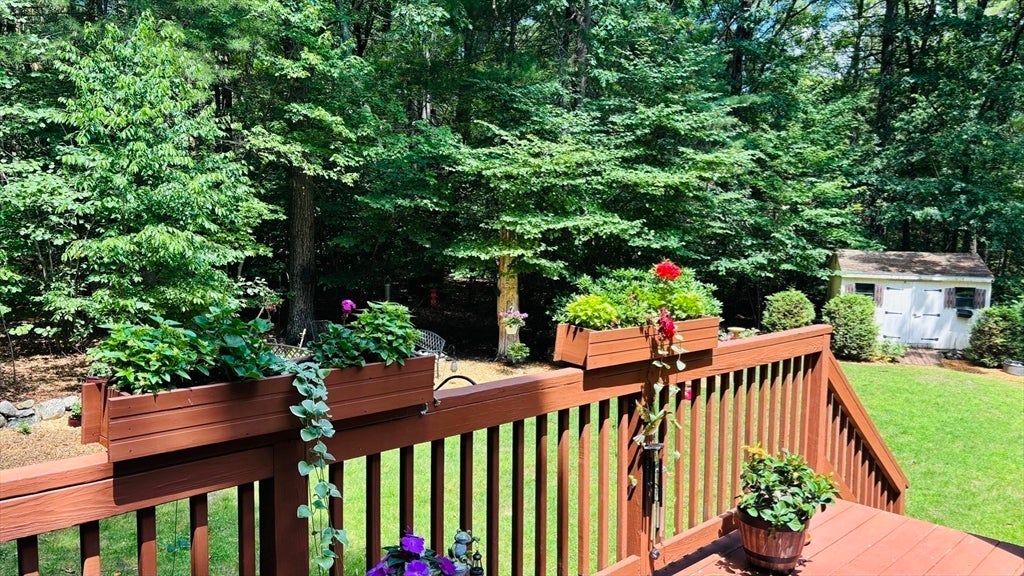
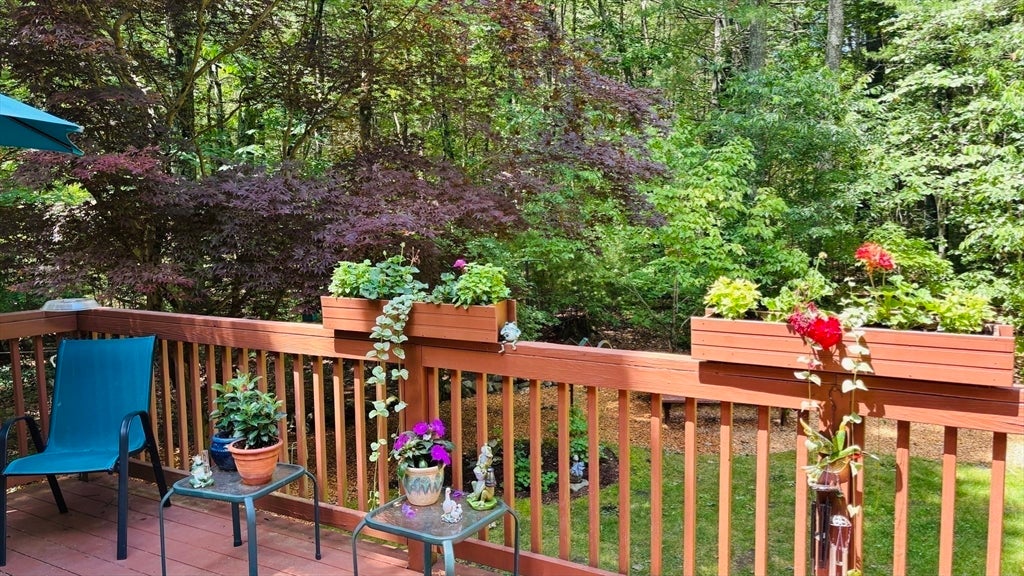
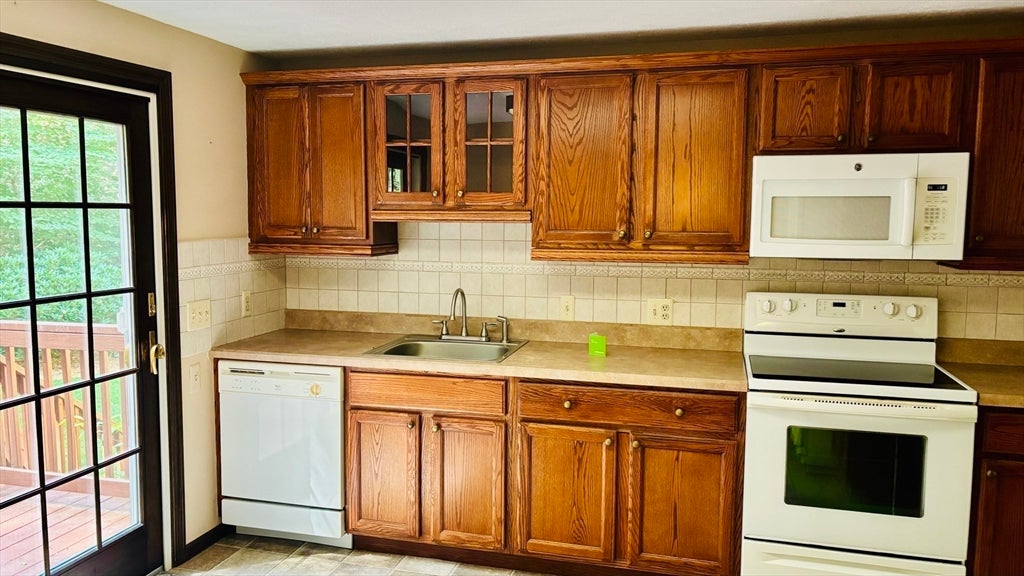
$2,509Pretty home nestled on a picturesque scenic road in Franklin! This well maintained split-level home offers comfort, charm, and endless potential. Set on a beautifully manicured level lot surrounded with many perennial gardens. This property provides a peaceful setting both inside and out. Beautiful hardwood floors in living room w/ fireplace, dining room, hallway and 3 bedrooms, oak cabinet kitchen w/ Anderson slider- walks out to deck overlooking the great yard and shed. Remodeled full bath with walk-in shower, tile floor & wainscoting just add to this home. The finished lower level includes a welcoming family room with custom built-in & plenty of windows & additional room with Hampton gas propane stove and access to one car garage w/ newer vinyl door & replaced Harvey windows! This property has been very well maintained by the owner and shows pride of ownership. Seller is in process of installing a new septic proposed date is mid-September. Roof was replaced 2002Truly a well cared for home and is to be sold "AS IS"
| 3 weeks ago | Listing updated with changes from the MLS® | |
| 3 weeks ago | Status changed to Pending | |
| a month ago | Listing first seen on site |

The property listing data and information, or the Images, set forth herein were provided to MLS Property Information Network, Inc. from third party sources, including sellers, lessors, landlords, and public records, and were compiled by MLS Property Information Network, Inc. The property listing data and information, and the Images, are for the personal, non-commercial use of consumers having a good faith interest in purchasing, leasing or renting listed properties of the type displayed to them and may not be used for any purpose other than to identify prospective properties which such consumers may have a good faith interest in purchasing, leasing or renting. MLS Property Information Network, Inc. and its subscribers disclaim any and all representations and warranties as to the accuracy of the property listing data and information, or as to the accuracy of any of the Images, set forth herein.
Last checked 2026-08-25 03:11 AM UTC